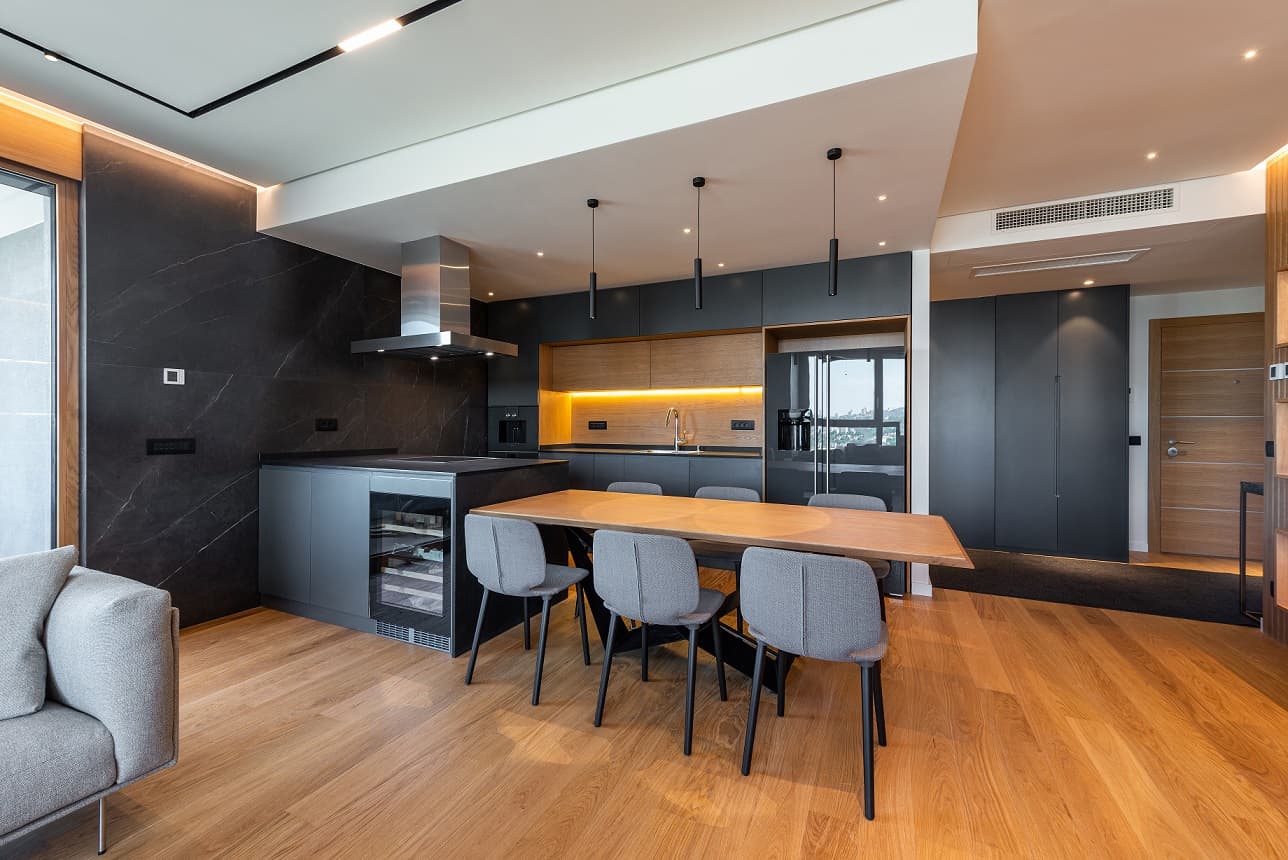
Interior spaces have changed dramatically over the years. While modern designs focus on sleek lines and minimal aesthetics, many homeowners now seek ways to blend traditional elements into contemporary living areas.
Engineered wood flooring, particularly herringbone patterns, offers this perfect balance between classic charm and modern practicality.
Herringbone wood flooring brings a touch of timeless elegance to any room. This distinctive pattern, where rectangular blocks are arranged in a zigzag formation, dates back centuries yet feels surprisingly fresh in modern homes. Unlike conventional straight-laid floors, herringbone’s angular layout reflects light from several angles, drawing the eye diagonally across the space and breaking up uniform lines.
According to interior design principles, these angled arrangements naturally guide vision along longer visual paths, creating an impression of depth and increased proportions. Design professionals note that this effect helps rooms seem broader and more dynamic than they would with linear planks, as the repetitive V-shape gently steers focal points away from walls and corners, a technique widely used to maximise perceived space and movement in both period and new-build homes.
Engineered wood flooring stands out for its adaptability. Advances in construction have produced floors that handle conditions which often damage solid hardwood, including fluctuating temperatures and increased moisture. Such features enable installation in areas such as kitchens and basements, where traditional wood is usually unsuitable. With a range of shades and finishes on offer, these options provide character and reliable performance for both period homes and new builds.
Why Traditional Flooring Patterns Are Making a Comeback
Traditional flooring patterns like herringbone are trending again because they combine classic beauty with modern flexibility. This style’s zigzag layout, once prominent in 16th-century European homes, now integrates seamlessly into open-plan and minimalist spaces, providing visual depth without complicating design simplicity.
Herringbone’s structure not only adds unique movement but can also create the impression of a larger room, especially when installed with wider planks to match contemporary layouts. The finish or colour, from bleached oak for light interiors to deeper shades for bold themes, makes it easy to personalise for any aesthetic. Installers recommend these patterns for high-traffic areas, since their interlocking pieces offer more stability than straight-laid boards.
Property experts and recent design studies confirm that traditional styles like herringbone increase buyer interest and perceived quality. According to design professionals, homes featuring these patterns often stand out during viewings, improving marketability and supporting higher asking prices. Although the exact value increase varies by region, there is agreement that this unique blend of heritage and style appeals widely to modern buyers.
The Modern Advantages of Engineered Wood Flooring
Engineered wood flooring is crafted by bonding multiple layers of timber, with the top surface made from genuine hardwood. This layered structure prevents bending or twisting, as each layer’s grain runs perpendicular to the one above, offering mechanical strength even as North East England’s seasons shift. Homeowners get the visual appeal of real wood, but the panels remain stable when exposed to both humidity and temperature changes.
The cross-layered design means boards hold their form when moisture or warmth would otherwise make solid timber swell or split. Instead of dealing with movement or gaps, these planks stay uniform year-round, proving especially practical for areas using underfloor heating, since the construction handles steady, low heat without warping.
This approach to building floors gives consistent results in homes with frequent climate swings. Installation mistakes, like ignoring acclimatisation, rarely lead to long-term issues with quality products since engineered options limit expansion and contraction, helping protect your investment.
Sustainability gains come from using less hardwood per board, often incorporating recycled or fast-growing woods in the inner layers. Many products are independently certified for responsible sourcing by organisations such as the Forest Stewardship Council, helping you make greener choices while maintaining design flexibility.
Financially, engineered options stand out over time by reducing maintenance and repair expenses. Fewer sanding or warping problems mean you can stick with basic cleaning routines, and pre-finished planks with stable click-lock systems speed up installation—lowering both disruption and labour charges for North East projects.
Herringbone Patterns in Contemporary Settings
Herringbone wood flooring delivers striking visual movement in open-plan spaces, as the zigzag pattern draws attention along both the length and width of a room. This effect helps connect living and dining zones, especially in modern layouts that want to avoid a static look. Designers position herringbone starting from entry points to naturally guide foot traffic toward standout features like fireplaces or full-height windows, supporting seamless flow between areas.
Plank width and pattern orientation matter when aiming for cohesion in larger rooms: Opting for wider boards creates fewer seams, reducing clutter and echoing minimalist interiors. Interior specialists note that aligning the herringbone ‘point’ toward focal zones subtly anchors each part of an open layout, shaping circulation without the need for walls.
Finishes and tones distinguish contemporary use: Pale oaks and matte surfaces maximise light for a Scandinavian vibe, while deeper stains or grey-washed boards work with minimalist furniture for modern contrast. Current design trends highlight that herringbone adapts well to both clean-lined, airy environments and bold, industrial settings. The versatility shown by these floors gives homeowners options for personalising any decor scheme.
Interest in herringbone continues to surge across North East England. Local designers report that Newcastle and Durham renovators choose these patterns to support both the area’s heritage and the push for unique, premium interiors reflecting today’s demand for statement floors.
Sizing and Scale Considerations for Modern Spaces
Plank sizing shapes more than just the herringbone look—it can adjust how light moves and how a space feels day-to-day. For example, a Newcastle installer explains that using narrow blocks in hallways prevents a cramped effect, as the fine detail opens up visual space and matches older property features without overwhelming them. Small-scale herringbone amplifies natural light, draws attention to craftsmanship, and avoids crowding in compact zones.
In contrast, open Durham kitchens benefit from extra-wide blocks. Fewer visible joints create a peaceful, organised feel, matching modern design that values clarity and function. Wider planks help zone areas subtly, letting furniture stand out, while making maintenance quicker—less dust builds around fewer seams. Installers note that matching plank width to room size and interior purpose prevents imbalance and supports practical living.
Transitions between herringbone and other floors are another stress point. One reliable method is a border strip using the same wood, as seen in a Gateshead project where a light oak frame eased flow between wood and tile. This solution protects plank edges but also keeps the pattern intact visually. Where spaces serve different uses, Sunderland teams prefer threshold bars that blend with furnishings, ensuring any change in flooring is intentional and never breaks up the flow or durability of your layout.
Practical Installation Approaches for Period Properties
Older homes in the North East come with subfloor challenges such as uneven boards, historic damp, and settling over time. Before laying new flooring, a professional assessment checks moisture content and the integrity of timber to avoid later movement or damage. Skipping this step can result in poor adhesion or surface issues that shorten the floor’s lifespan. Moisture meters help confirm conditions are suitable—they’re standard in surveys for period renovations.
Engineered wood’s layered construction handles underfloor heating better than solid wood because each ply resists shifting as temperatures change. Most products set a safe ceiling of 27°C, allowing systems to run efficiently and safely with no lasting harm to the floor. Confirming this match early avoids problems with warranty claims or unexpected repairs later.
While many consider self-installing, professionals have the tools and experience to work around quirks found in period homes, like sloped surfaces or retained skirting. Their process always includes acclimatising boards in the property for at least 48 hours, which prevents gapping or lifting caused by sudden humidity shifts when seasons change.
Addressing surface unevenness means selecting the right approach: a self-levelling compound can correct gentle dips, but severe slopes often need new plywood fixed over the existing subfloor. If the pitch is minor and stable, some fitters keep it, preserving character without sacrificing performance. This balance lets you preserve authenticity while ensuring a long-lasting result.
Designing Around Traditional Wood Flooring
Positioning furniture to follow the herringbone direction highlights its dynamic pattern and creates flow in your room. Aligning larger pieces, like sofas, diagonally to echo the floor’s zigzag avoids visual congestion, while leaving at least six inches of exposed edge allows the grain to remain visible even under dining tables. Area rugs should be limited to smaller zones, ensuring they don’t hide the texture that defines herringbone’s character.
Choosing wall colours that reflect or contrast with the wood’s tone brings cohesion. Soft neutrals amplify light and focus attention on the grain, while picking up undertones in oak or walnut helps tie the scheme together. Light blue or sage around oak patterns supports a calm environment, while warm terracotta beside walnut grounds an open-plan space without overwhelming subtle patterning.
Lighting matters: Floor lamps and downlights aimed across the diagonal create gentle shadows, revealing texture that can disappear in uniform lighting. Try positioning accent lights close to the floor’s edge for extra depth and movement during evenings, ensuring the distinctive pattern becomes a visual feature even after sunset.
Mixing modern elements—such as glass-topped tables or simple metal-framed chairs—against traditional flooring stops the room from feeling dated. Use plain, block-colour upholstery to avoid distractions, letting the herringbone geometry act as a centrepiece while keeping the overall look balanced between current trends and original detailing.